
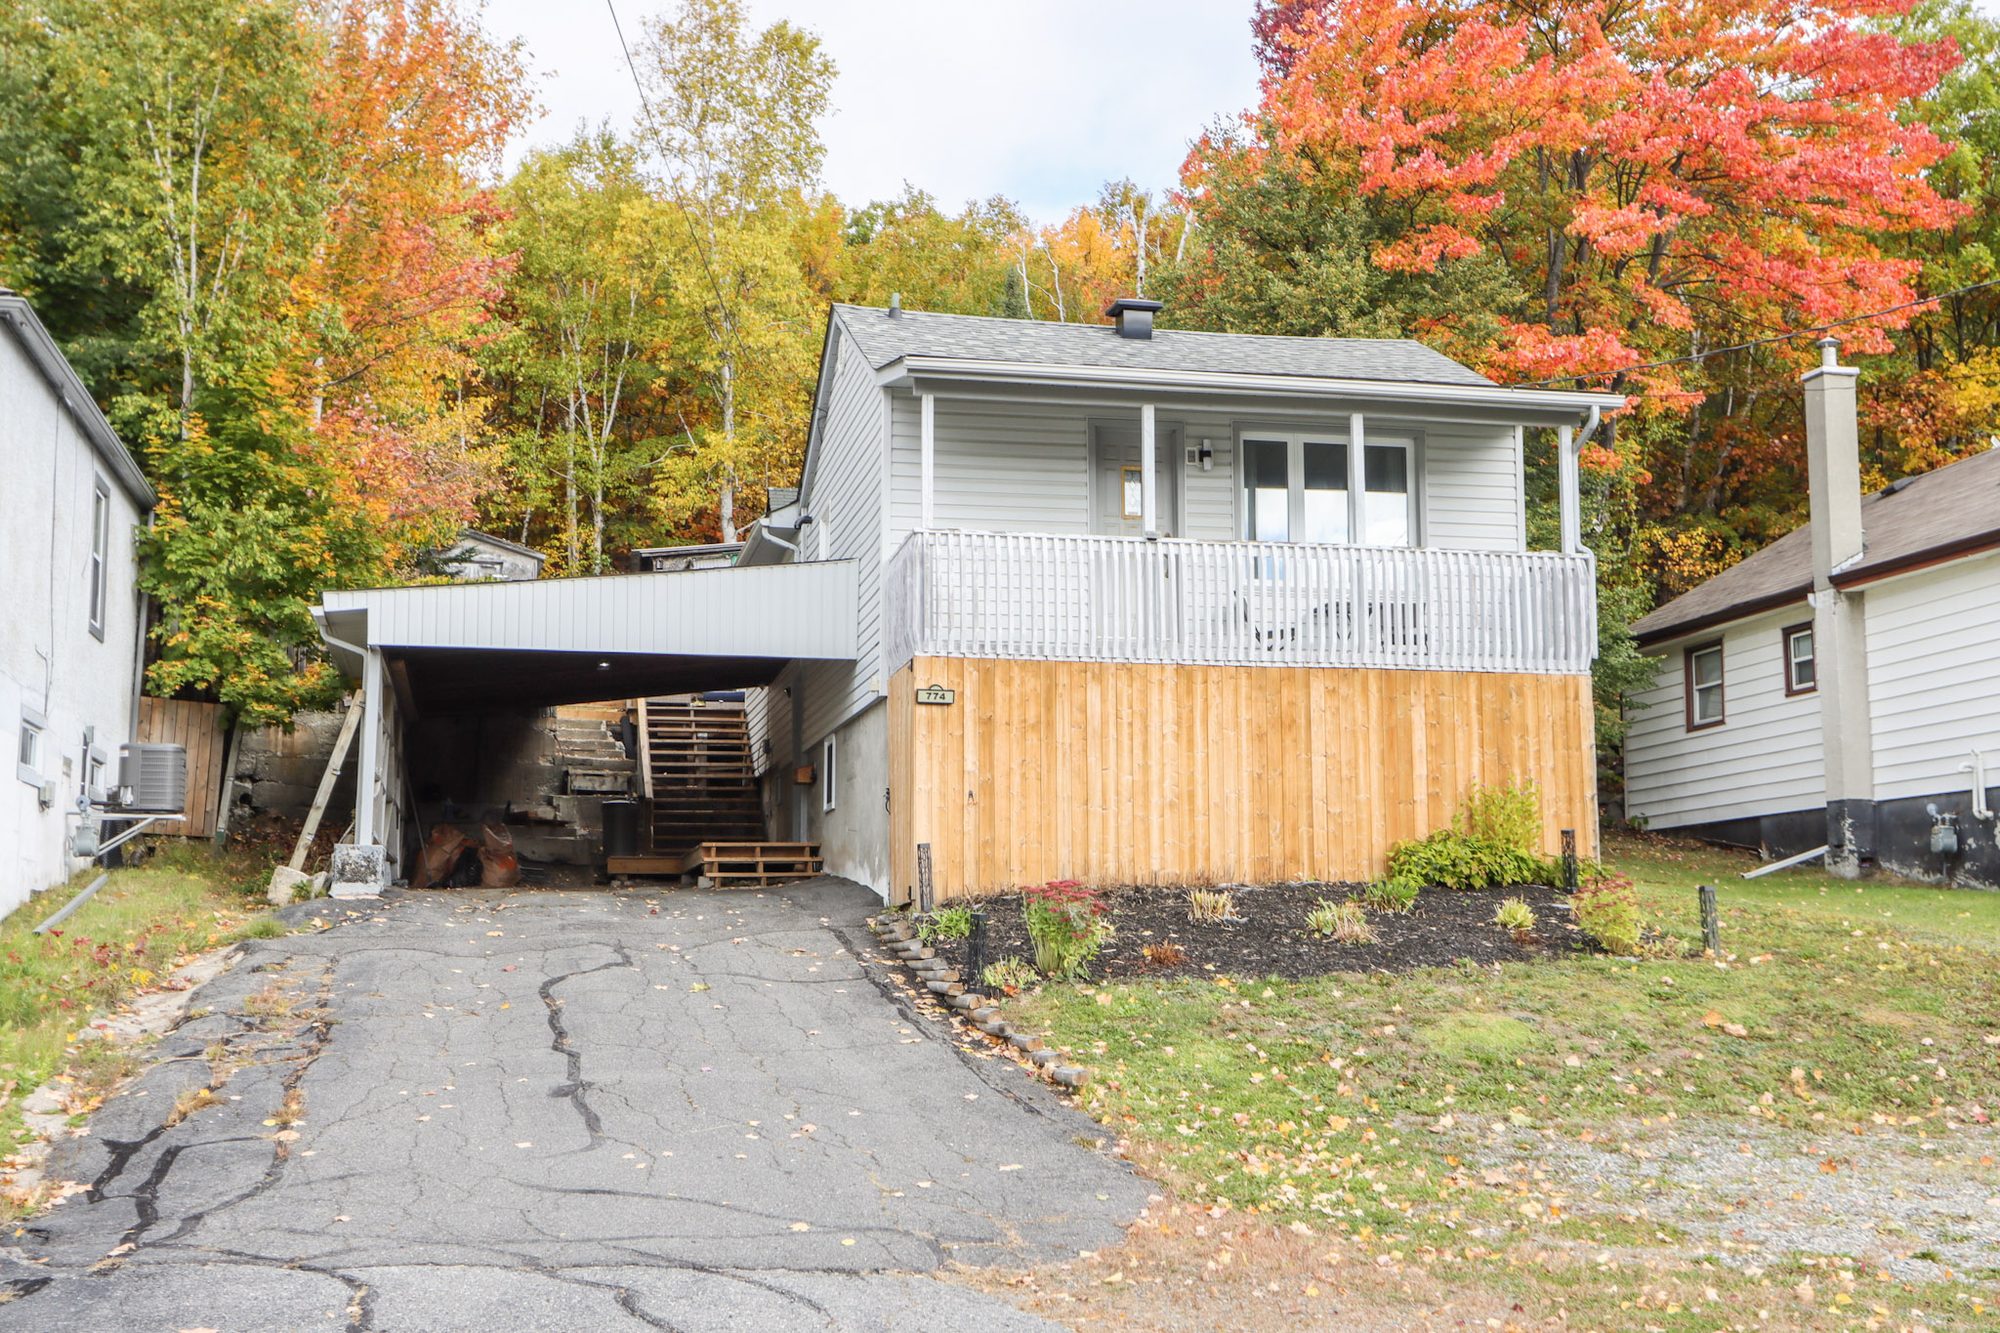
New listing · 774 Lonsdale Avenue
A few good surprises.
An updated Minnow Lake home with a kitchen made for gathering and a backyard that feels a little removed from the city.
774 Lonsdale Avenue · $349,900
2+1 bedrooms · 1 bathroom · MLS® 2130812
Some homes save the best parts for once you’re inside.
From the street, 774 Lonsdale is a tidy, well-kept house in an established Minnow Lake neighbourhood. Step in and it opens up — a renovated kitchen with a big island, a comfortable living room and a layout that simply works.
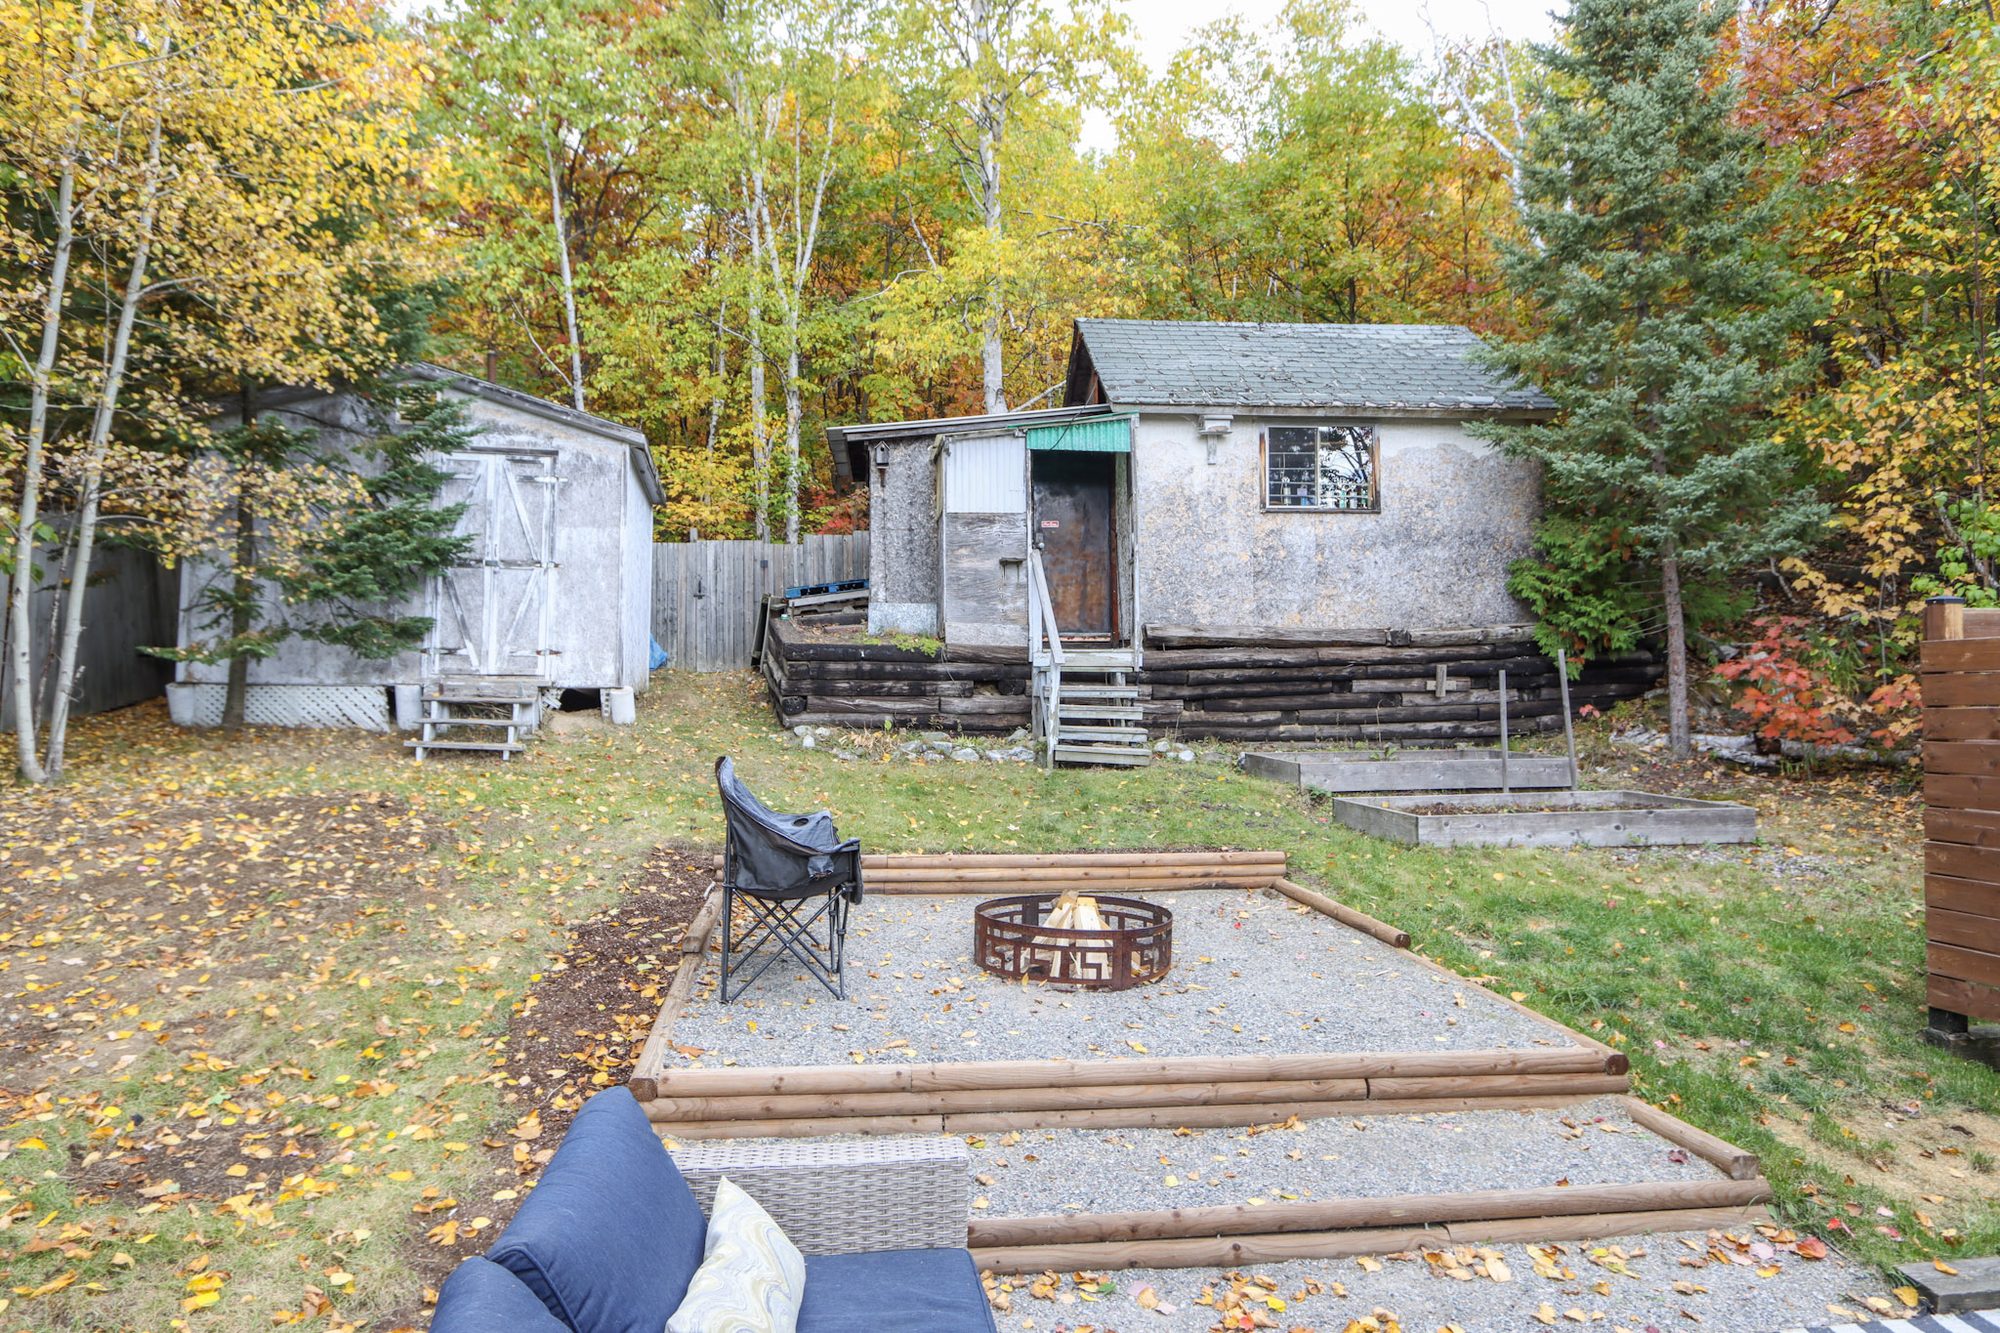
Then there’s the backyard: a deck, a hot tub and a firepit under mature trees. At $349,900, it’s an updated detached home in a central spot, with a few things you might not expect at this price.
01
The kitchen,where everyone ends up.
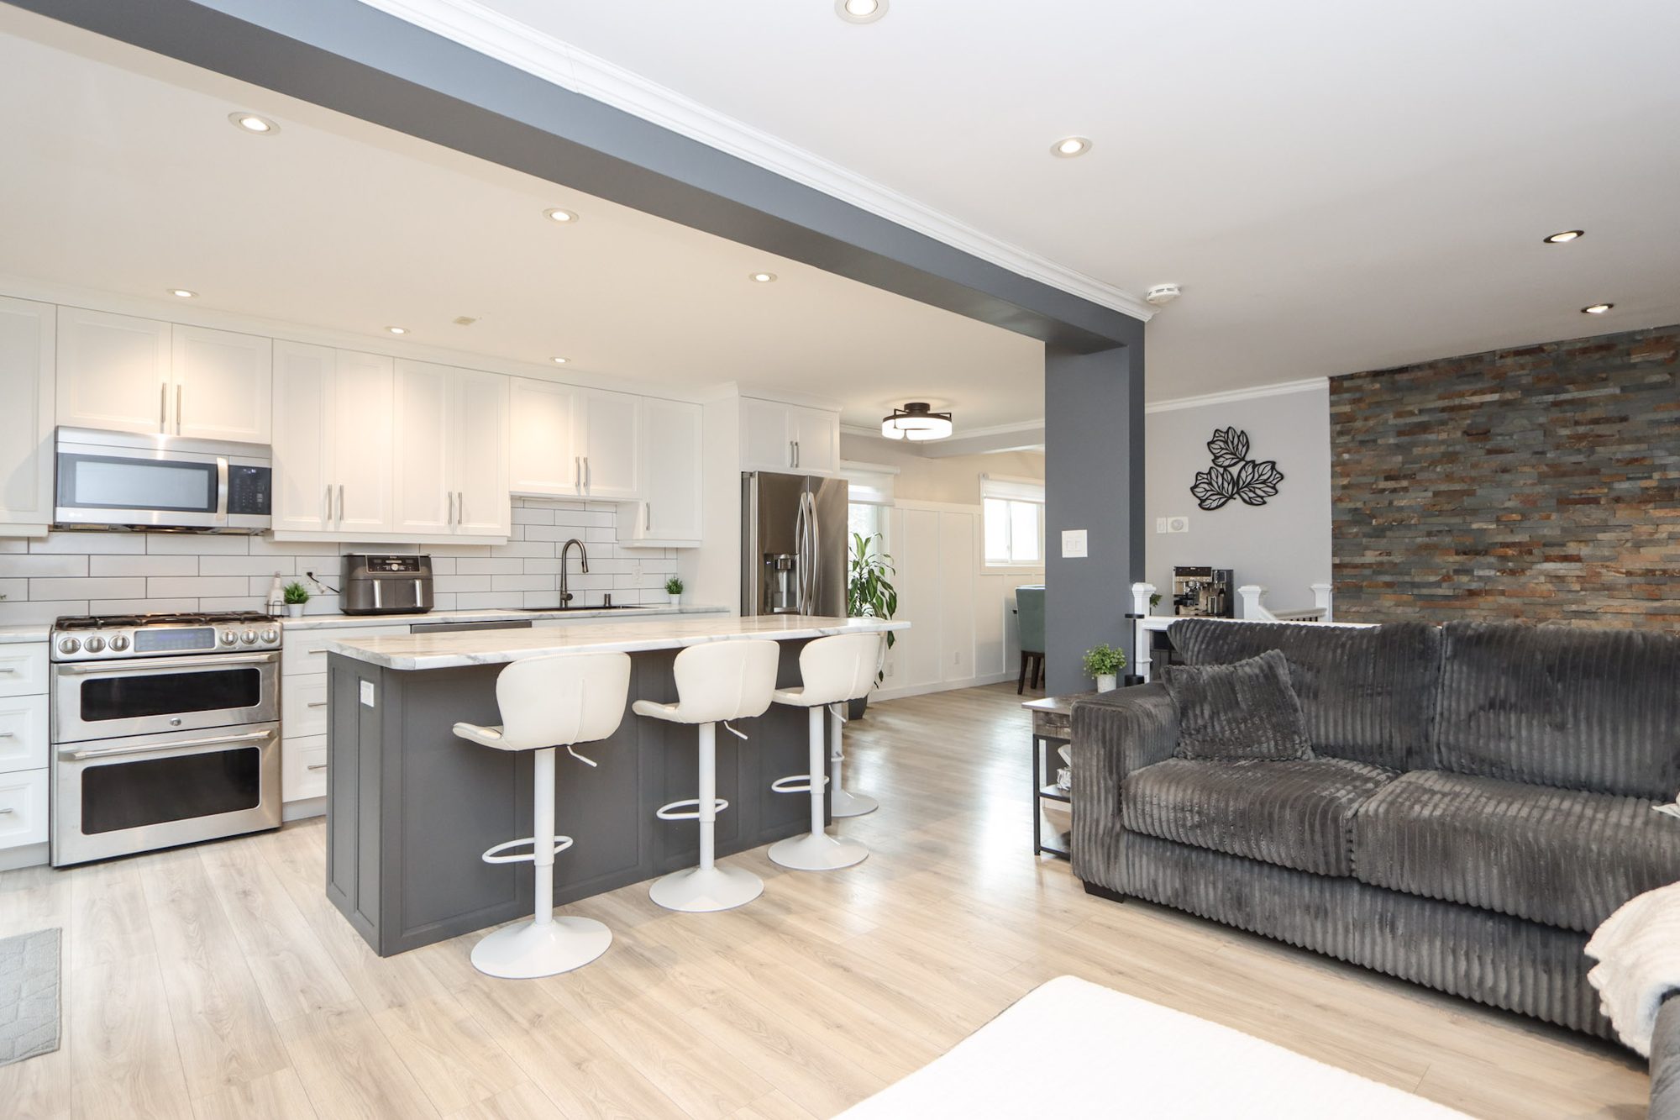
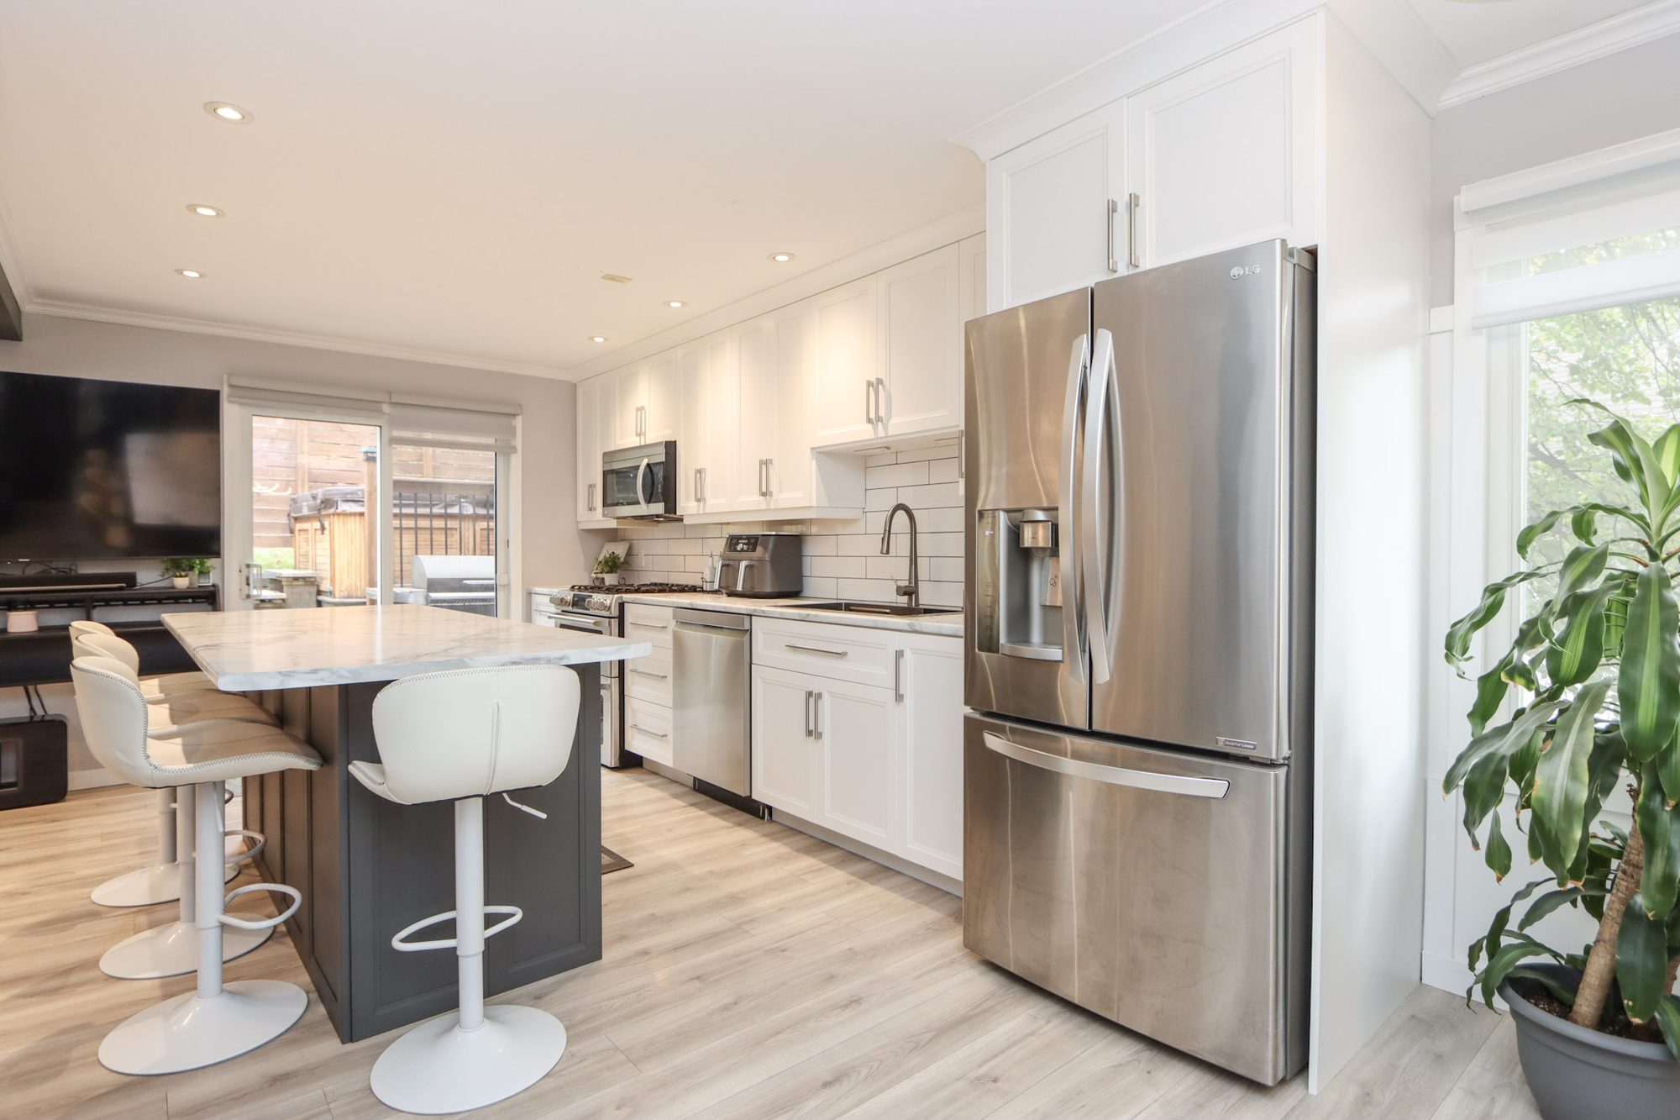
The renovated kitchen anchors the main living space with a large island, plenty of cabinetry and an easy flow into the living room. Cook, talk, pull up a stool — it all happens in the same room.
02
Out back,a little removed.
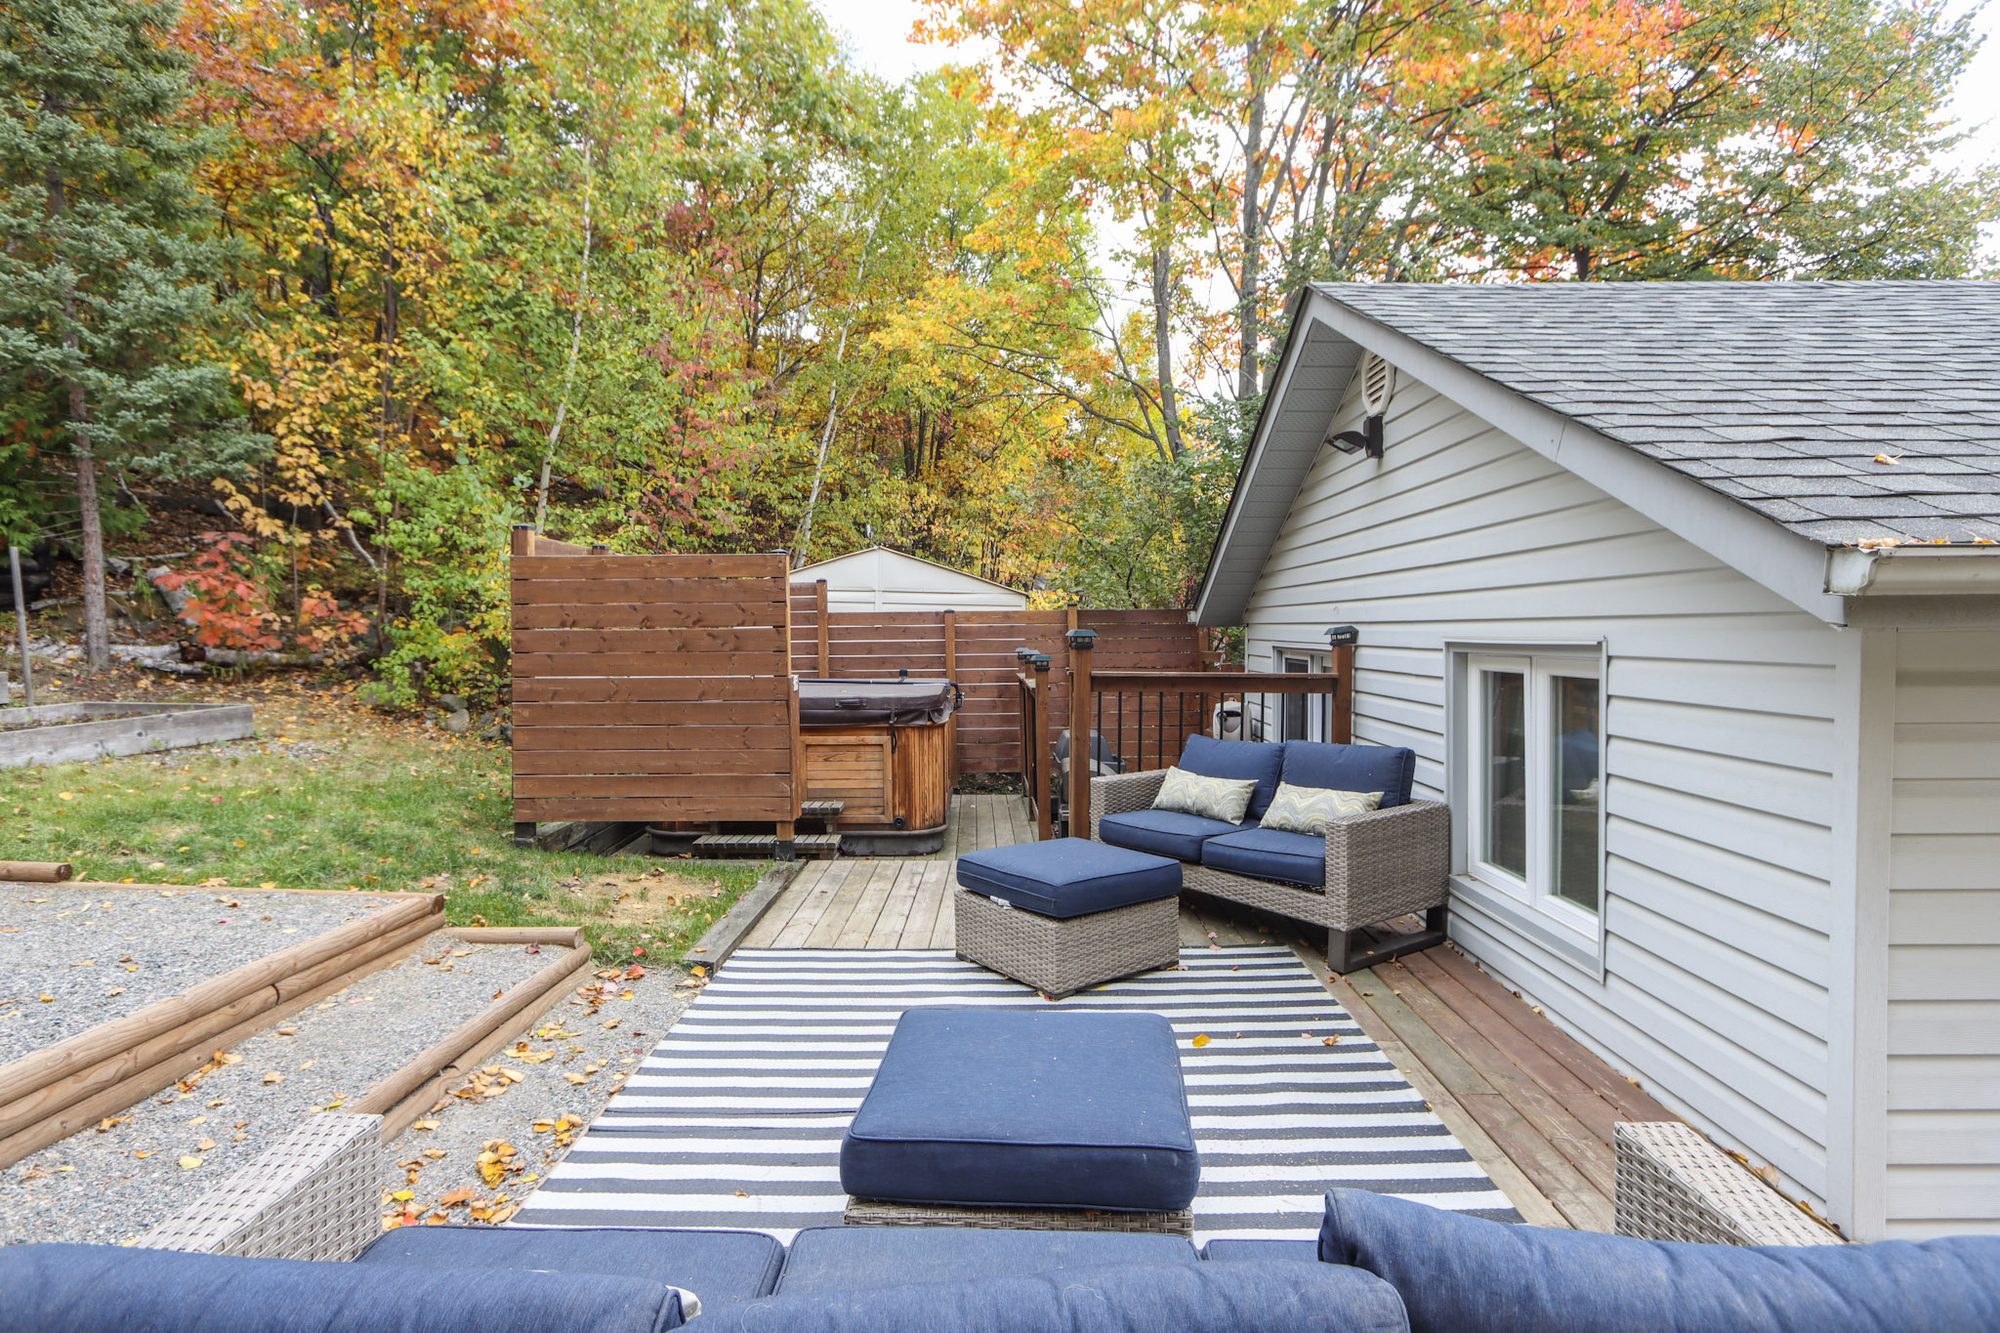
Mature trees frame the deck, the hot tub and the firepit, so the backyard feels more private than you’d expect for a home this close to downtown and the shops and restaurants of New Sudbury. The hot tub and both sheds stay with the house.
03
Room to spread out,on both levels.
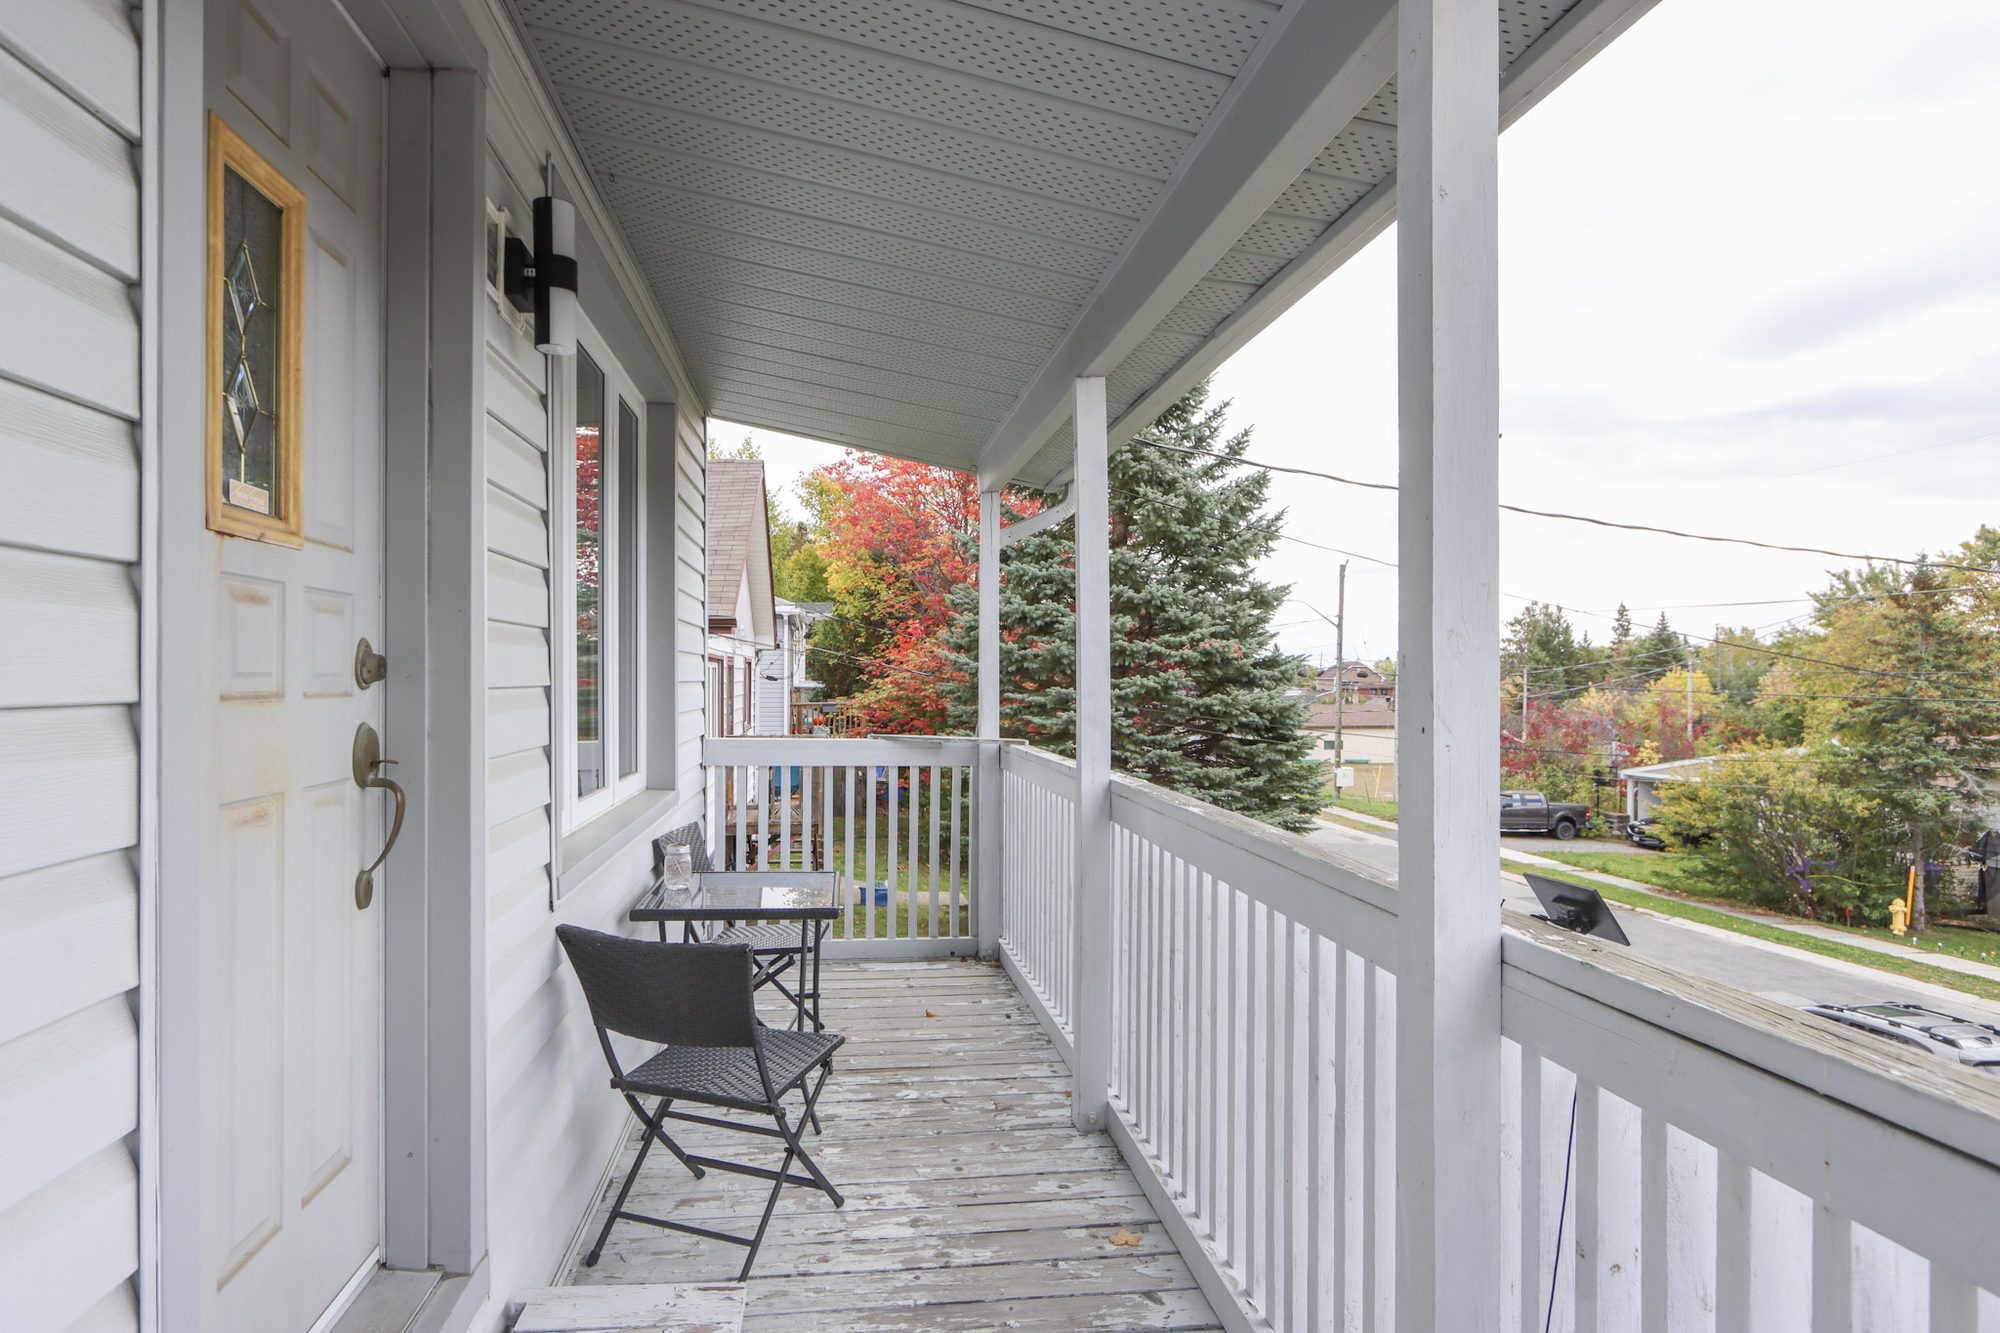
On the main floor, the larger bedroom opens onto the covered front deck — a good spot for a quiet morning coffee — with a second bedroom beside it. Downstairs, the current owners have set up a spacious primary bedroom with room for a king-size bed, a workspace and its own walk-in closet, with the home’s full bathroom on the same level.
A kitchen to gather in.A backyard to unwind in.A price that makes sense.
Photography
Take a look around.
Property
The details
- Price
- $349,900
- Type
- Detached freehold house
- Bedrooms
- 2 main floor + 1 lower level (2+1)
- Bathrooms
- 1 (lower level)
- Year built
- 1950
- Taxes
- $3,452 (2025)
- Heating
- Natural-gas forced air
- MLS®
- 2130812
See all details
- Basement
- Full, partially finished
- Air conditioning
- Central air
- Water and sewer
- Municipal
- Exterior
- Vinyl siding
- Roof
- Asphalt shingles
- Lot
- 50 × 120 ft
- Parking
- Carport
- Garage
- None
- Included
- Fridge, stove, dishwasher, washer, dryer, hot tub, two sheds, built-in cabinets in second bedroom
- Excluded
- Stand-up freezer, BBQ smoker
Your next step
Come see it for yourself.
Request a showing.